
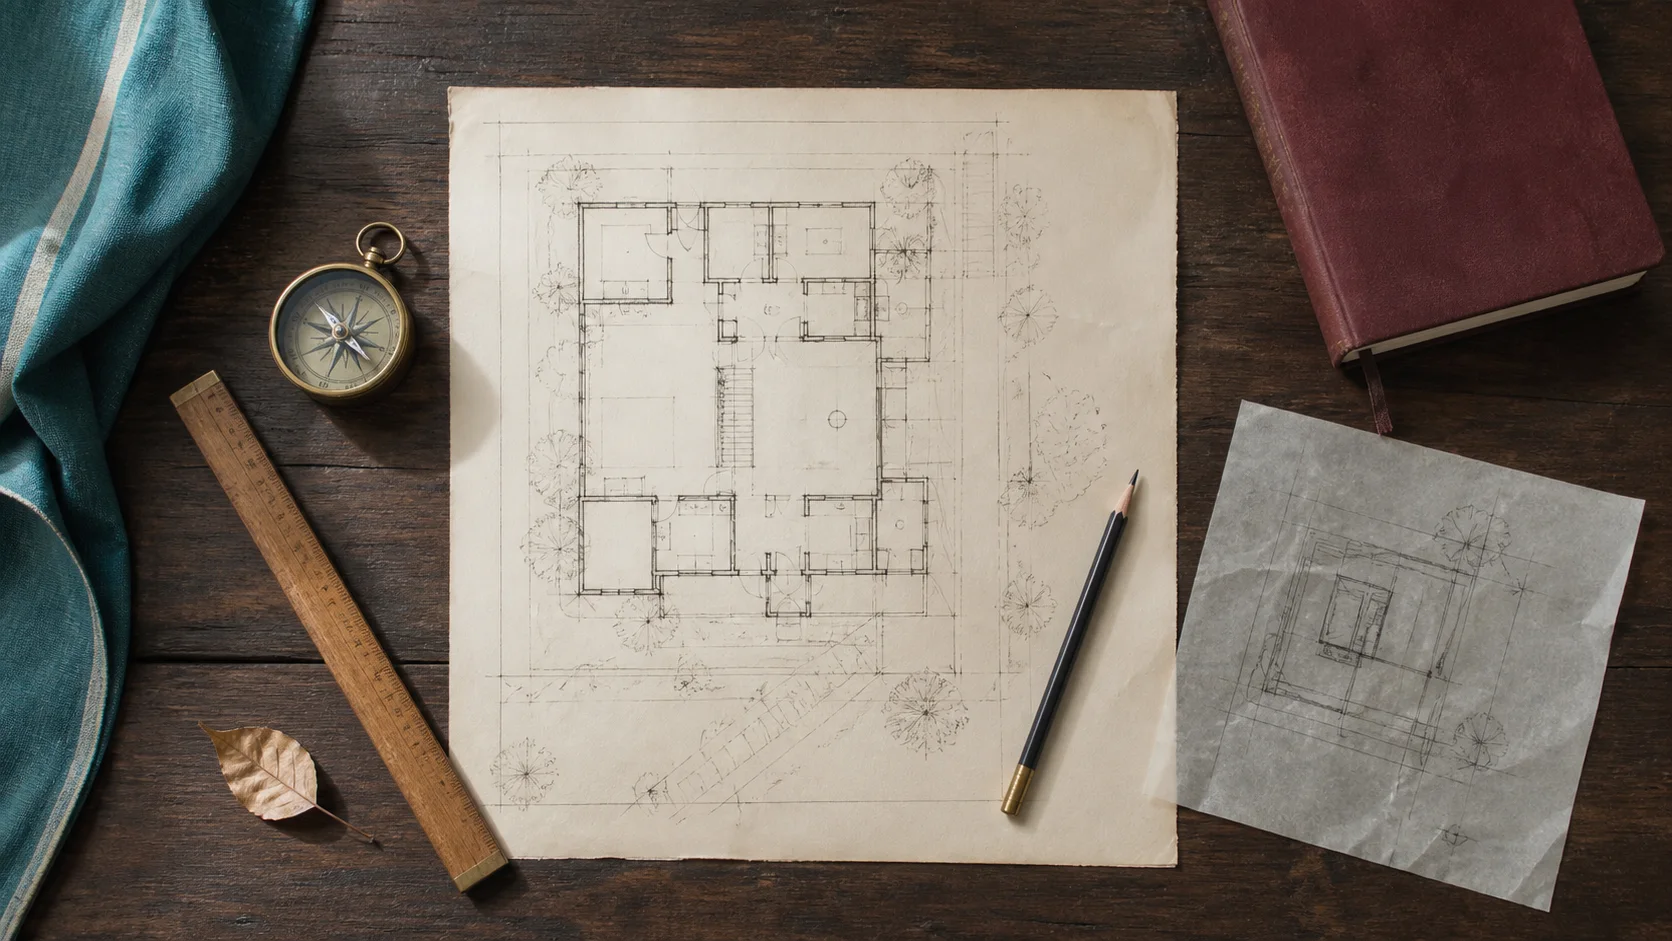
Look at the land before the rooms
The approach, slope, neighbouring conditions, sunlight and prevailing breeze shape what a house can become. These observations are most useful before the plan is fixed.
A site visit can reveal what a drawing leaves out, including noise, shade, water movement and the character of the surrounding place.
Plan around daily life
List the routines the home must support. Consider how people arrive, where they remove shoes, how food moves from storage to preparation, where elders rest and where children work or play.
The relationships between rooms should make those ordinary movements easier. A plan that looks balanced on paper may still feel awkward in use.
Let tradition and practical design speak together
Vastu can guide orientation and relationships, while architectural and engineering decisions address structure, services, comfort and safety. They work best when each discipline is treated seriously.
Bring the practical constraints into the conversation early. A good discussion looks for considered options within the real site, budget and household needs.